

Listing Courtesy of: SMART MLS / Listed By: Cheri Trudon, ERA Blanchard & Rossetto, Inc. - Contact: (860) 214-1054
24 Liska Road Willington, CT 06279
Coming Soon
$479,900 (USD)
OPEN HOUSE TIMES
-
OPENSat, Sep 511:00 am - 1:00 pm
Description
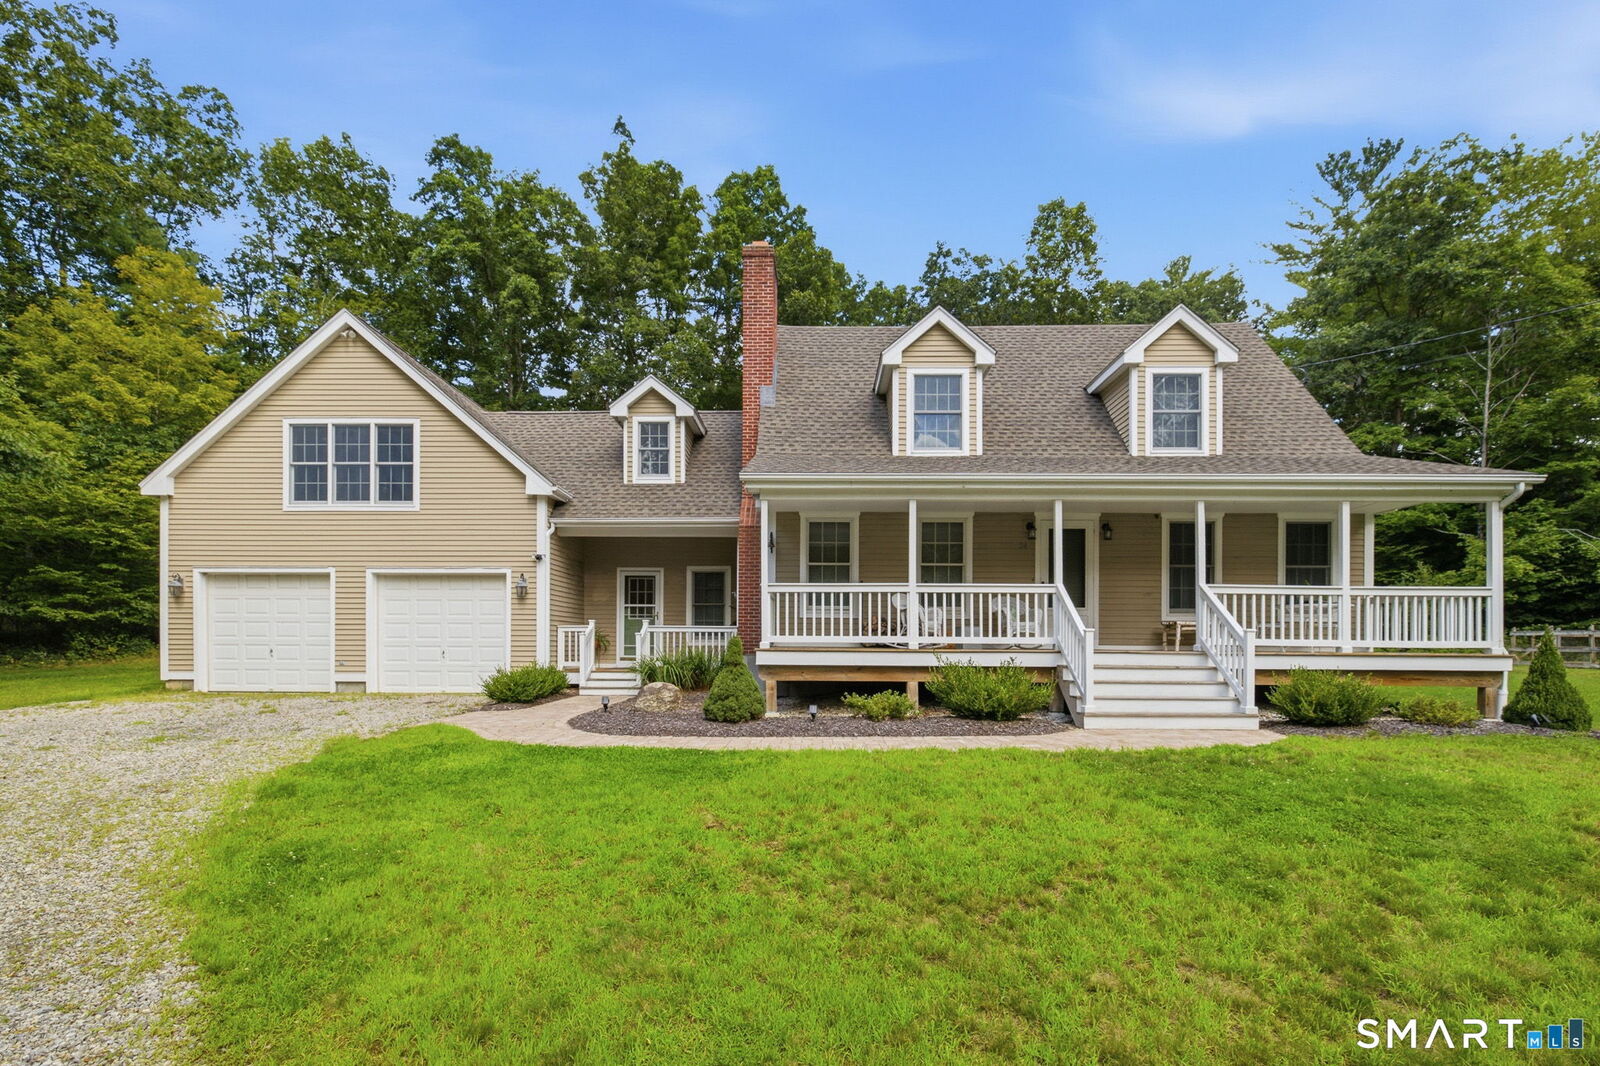
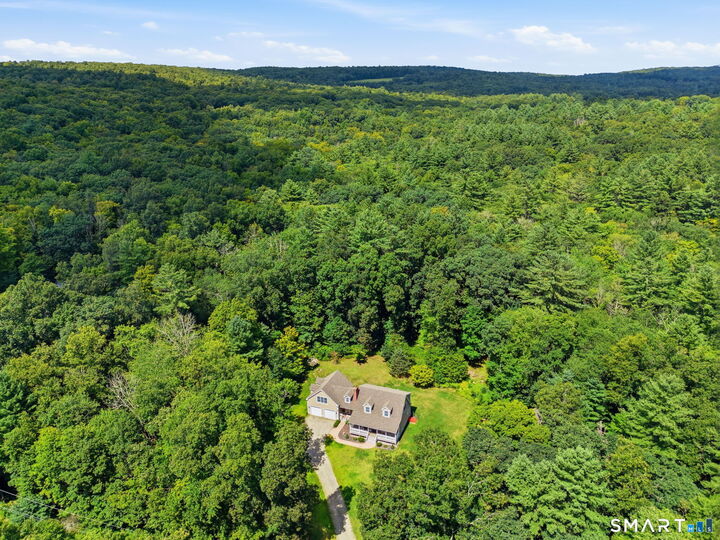
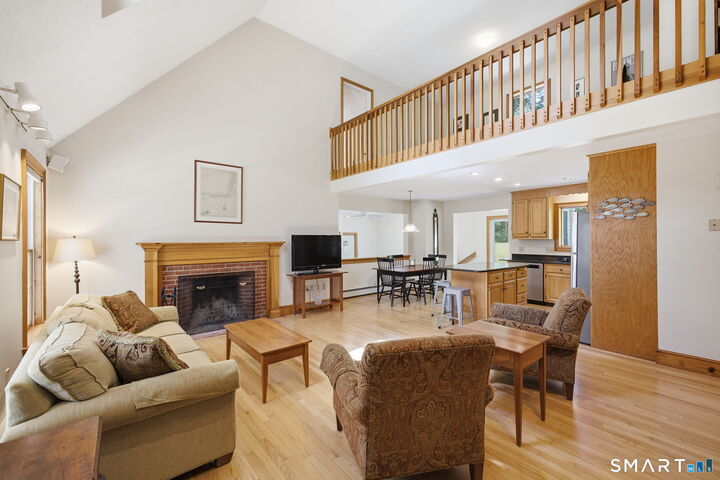
Perched perfectly on 2.78 private acres, this 4 bedroom home with covered front porch, open floor plan and cathedral ceiling has a contemporary vibe! The centrally located kitchen is the heart of this home with granite counter tops, center island breakfast bar, hardwood floor and dedicated dining area. Natural light flows into the living room throughout the day. The Rumford wood-burning fireplace is the focal point of the living room, which features a cathedral ceiling, hardwood floors, and is open to the kitchen. The sunroom is accessible from the breezeway entrance and the garage. With its tile floor and two closets, the sunroom could easily double as a mudroom. Two Bedrooms and an updated full bath are also located on the main level. On the upper level you'll find the loft which is currently used as a home office. The primary bedroom suite boasts a walk in closet and full bath. A huge bonus room, above the garage, is comprised of 2 rooms with multiple closets and storage areas. A new roof was installed in 2025. In 2023, the foundation was replaced and a stone patio was built in the back yard. In 2003 the garage and bonus room were added. This home has 3 heat zones, 200-amp electric service, new well water system and a Gen Tran. If you enjoy outdoor activities, you'll love that the Fenton River, and Fenton Ruby Park and Wildlife Preserve are close by, offering walking trails, snowshoeing, cross-country skiing, and more! Easy commute to UCONN, I-84 and Boston.
MLS #:
24195633
24195633
Taxes
$7,920(2026)
$7,920(2026)
Lot Size
2.78 acres
2.78 acres
Type
Single-Family Home
Single-Family Home
Year Built
1995
1995
Style
Cape Cod
Cape Cod
County
Tolland County
Tolland County
Community
Moose Meadow
Moose Meadow
Listed By
Cheri Trudon, ERA Blanchard & Rossetto, Inc., Contact: (860) 214-1054
Source
SMART MLS
Last checked Sep 1 2026 at 4:50 PM GMT+0000
SMART MLS
Last checked Sep 1 2026 at 4:50 PM GMT+0000
Bathroom Details
- Full Bathrooms: 2
Kitchen
- Oven/Range
- Microwave
- Refrigerator
- Dishwasher
- Washer
- Dryer
- Range Hood
Lot Information
- Level Lot
- Secluded
Property Features
- Foundation: Concrete
Heating and Cooling
- Hot Water
- Ceiling Fans
- Window Unit
Basement Information
- Unfinished
- Full
Exterior Features
- Vinyl Siding
- Roof: Asphalt Shingle
Utility Information
- Sewer: Septic
- Fuel: Oil
- Energy: Ridge Vents
School Information
- Elementary School: Center
- Middle School: Hall
- High School: Per Board of Ed
Garage
- Attached Garage
- Driveway
Living Area
- 2,798 sqft
Additional Information: ERA Blanchard & Rossetto, Inc. | (860) 214-1054
Location
Disclaimer: The data relating to real estate for sale on this website appears in part through the SMARTMLS Internet Data Exchange program, a voluntary cooperative exchange of property listing data between licensed real estate brokerage firms, and is provided by SMARTMLS through a licensing agreement. Listing information is from various brokers who participate in the SMARTMLS IDX program and not all listings may be visible on the site. The property information being provided on or through the website is for the personal, non-commercial use of consumers and such information may not be used for any purpose other than to identify prospective properties consumers may be interested in purchasing. Some properties which appear for sale on the website may no longer be available because they are for instance, under contract, sold or are no longer being offered for sale. Property information displayed is deemed reliable but is not guaranteed. Copyright 2026 SmartMLS, Inc. Last Updated: 9/1/26 09:50
