

Listing Courtesy of: SMART MLS / Listed By: Patricia "Patty" Kilpatrick, ERA Blanchard & Rossetto, Inc. - Contact: (860) 716-3097
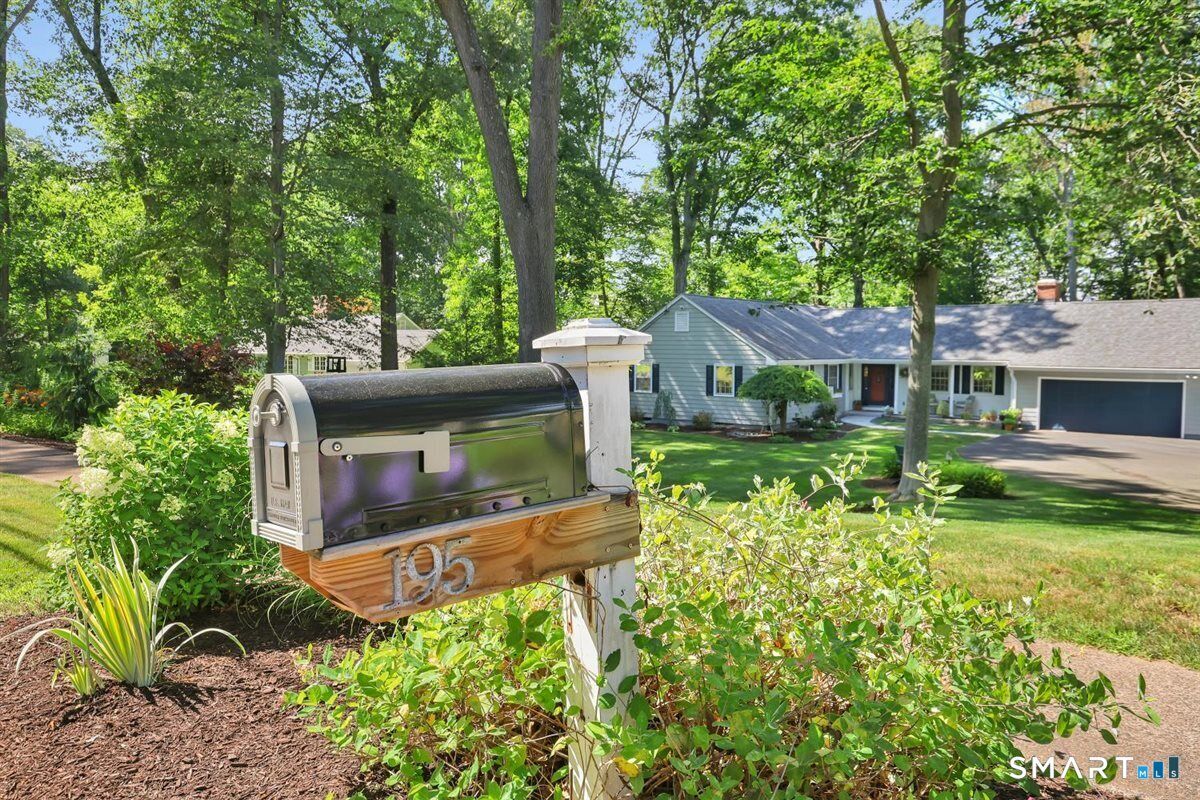
195 Tall Timbers Road Glastonbury, CT 06033
Coming Soon
$625,900 (USD)
OPEN HOUSE TIMES
-
OPENSat, Aug 2211:00 am - 1:00 pm
Description
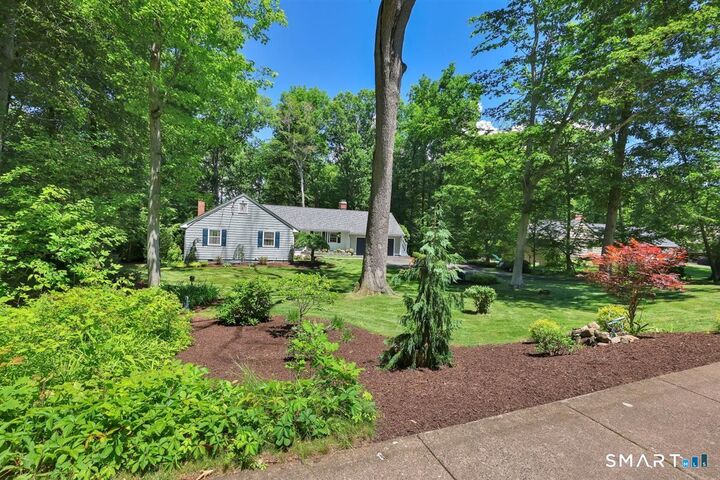
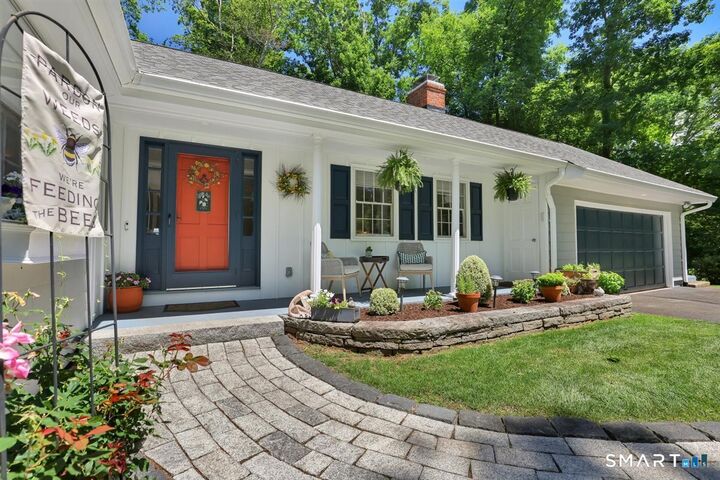
Welcome to this stunning ranch-style home in the highly sought-after Tall Timbers neighborhood, where beautiful updates, spacious living areas, and a professionally landscaped property with beautiful gardens come together to create a truly special home. From the moment you arrive, you'll appreciate the meticulously maintained grounds, thoughtfully designed gardens, and inviting curb appeal. Inside, the home features hardwood floors throughout and a freshly painted interior and exterior. The main level offers three generously sized bedrooms, including a beautiful primary suite featuring a full bath and a striking accent wall that gives the room a sophisticated, standout feel. The formal living room is filled with natural light from its large windows and features a cozy gas fireplace, while the sun-filled dining room provides the perfect setting for gatherings and entertaining. The beautifully updated kitchen shines with new recessed lighting and stylish pendant lights over the island. Open to the kitchen, the family room offers a second gas-burning fireplace and a slider leading to a fabulous two-tier deck overlooking the private backyard-a wonderful setting for relaxing & entertaining. The finished lower level adds an impressive amount of flexible living space and includes a wine room, kitchenette, full bath, bedroom, and large family room with a wood-burning fireplace. A second slider provides direct access to the backyard.
MLS #:
24198033
24198033
Taxes
$11,418(2025)
$11,418(2025)
Lot Size
0.81 acres
0.81 acres
Type
Single-Family Home
Single-Family Home
Year Built
1966
1966
Style
Ranch
Ranch
County
Hartford County
Hartford County
Listed By
Patricia "Patty" Kilpatrick, ERA Blanchard & Rossetto, Inc., Contact: (860) 716-3097
Source
SMART MLS
Last checked Aug 17 2026 at 2:31 PM GMT+0000
SMART MLS
Last checked Aug 17 2026 at 2:31 PM GMT+0000
Bathroom Details
- Full Bathrooms: 3
Kitchen
- Oven/Range
- Microwave
- Refrigerator
- Dishwasher
- Washer
- Dryer
- Range Hood
- Disposal
Lot Information
- Level Lot
- Lightly Wooded
- Professionally Landscaped
Property Features
- Foundation: Concrete
Heating and Cooling
- Hot Water
- Central Air
Basement Information
- Fully Finished
- Full
- Full With Walk-Out
Exterior Features
- Wood
- Roof: Asphalt Shingle
Utility Information
- Sewer: Public Sewer Connected
- Fuel: Natural Gas
- Energy: Generator Ready
School Information
- Elementary School: Buttonball Lane
- Middle School: Smith
- High School: Glastonbury
Garage
- Attached Garage
Living Area
- 1,876 sqft
Additional Information: ERA Blanchard & Rossetto, Inc. | (860) 716-3097
Location
Disclaimer: The data relating to real estate for sale on this website appears in part through the SMARTMLS Internet Data Exchange program, a voluntary cooperative exchange of property listing data between licensed real estate brokerage firms, and is provided by SMARTMLS through a licensing agreement. Listing information is from various brokers who participate in the SMARTMLS IDX program and not all listings may be visible on the site. The property information being provided on or through the website is for the personal, non-commercial use of consumers and such information may not be used for any purpose other than to identify prospective properties consumers may be interested in purchasing. Some properties which appear for sale on the website may no longer be available because they are for instance, under contract, sold or are no longer being offered for sale. Property information displayed is deemed reliable but is not guaranteed. Copyright 2026 SmartMLS, Inc. Last Updated: 8/17/26 07:31
