


Listing Courtesy of: SMART MLS / Listed By: Cheri Trudon, ERA Blanchard & Rossetto, Inc. - Contact: (860) 214-1054
856 Dunn Road Coventry, CT 06238
Coming Soon (1 Days)
$549,000 (USD)
OPEN HOUSE TIMES
-
OPENSun, Aug 3010:30 am - 12 noon
Description
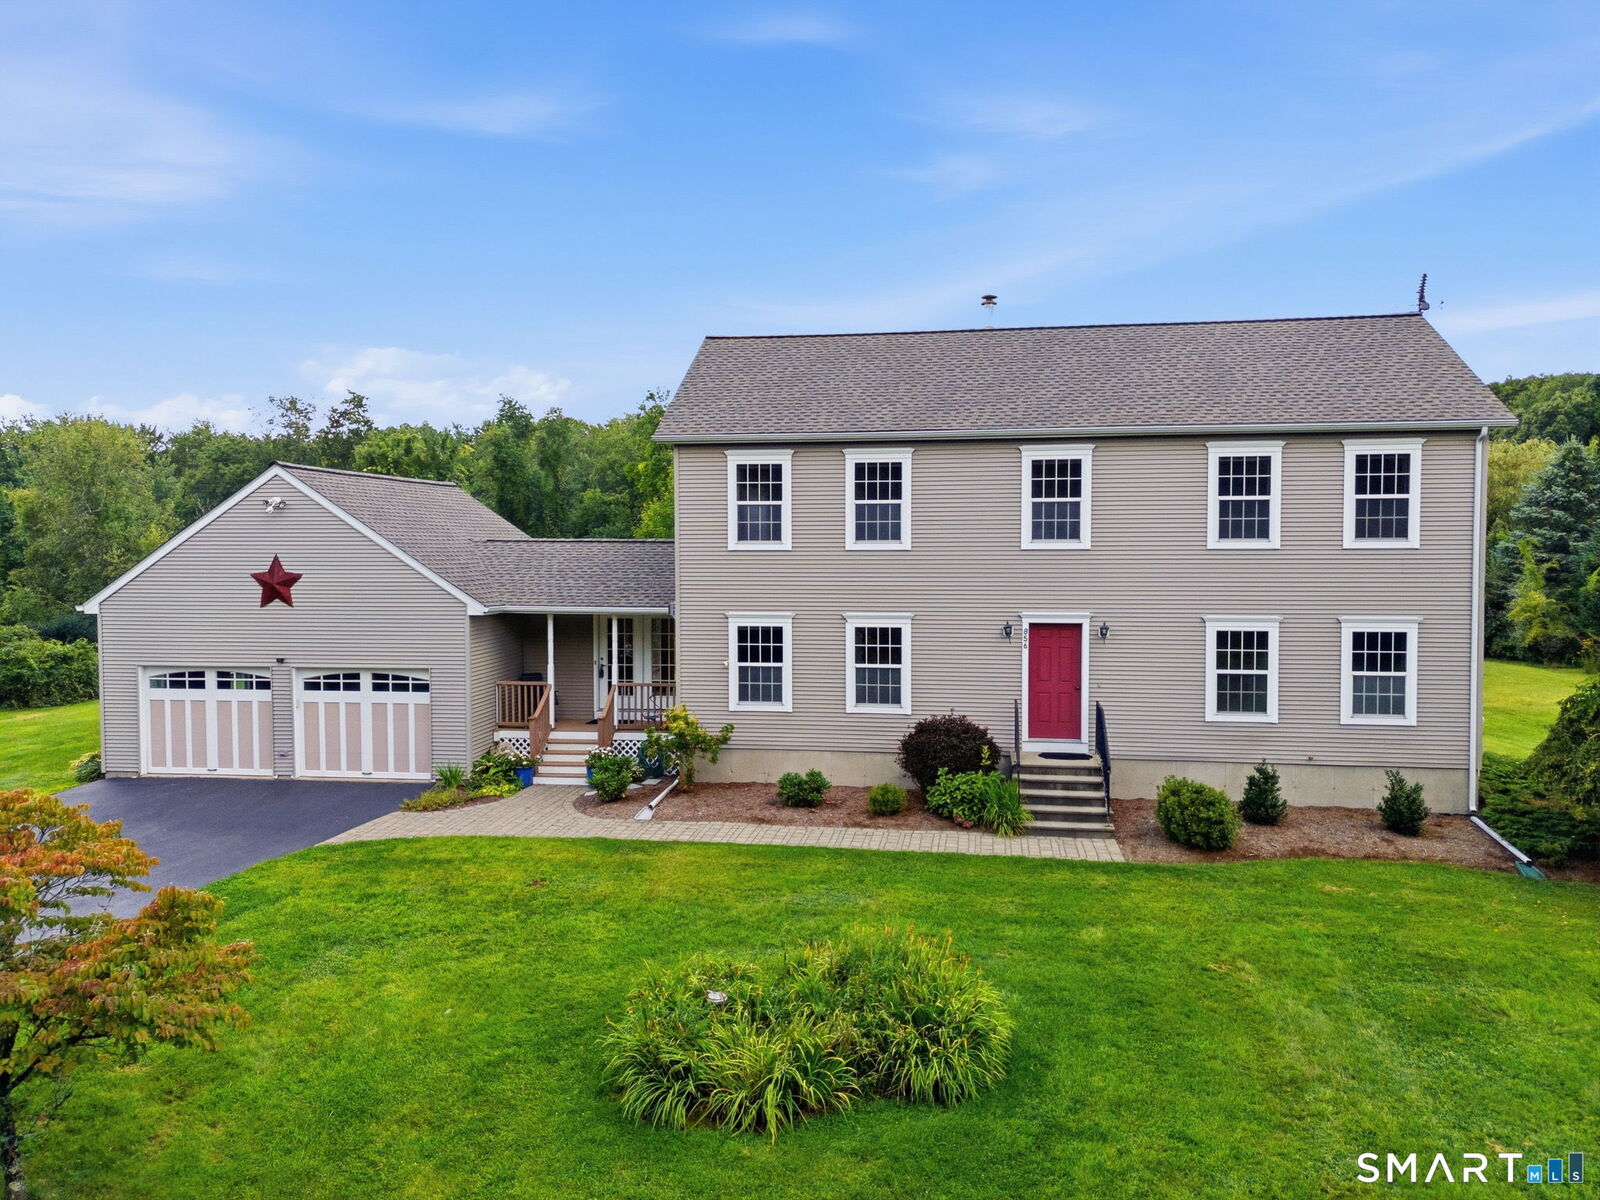
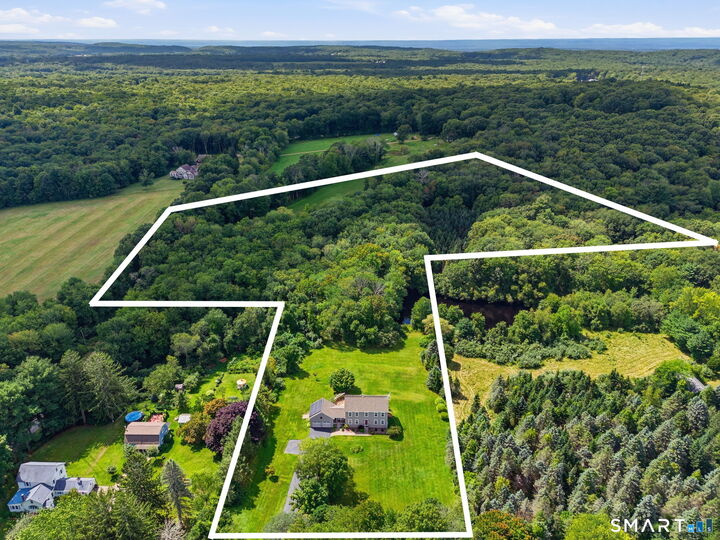
This extremely well maintained 3-4 bedroom, 2.5 batth home with open floor plan is located on 8.36 acres in North Coventry- just minutes from I-84, I-384 and UCONN! The main floor has an open floor plan where maple wood floors, seamlessly connect the living room, kitchen and dining rooms. Sliders in the dining room lead to a very large deck that overlooks the private back yard. A gas log fireplace flanked by bookshelves, is the focal point of the living room. French doors lead from the breezeway into the living room. The kitchen is open to both the dining area and the living room. The induction cook top in the center island, wall oven and breakfast bar are just a few of the kitchen's features. A half bathroom, home office and a guest room, which could be a playroom or den are also located on the main level. The breezeway, with sliders leading to the deck, could be used as a sunroom! The primary bedroom suite is located on the upper level along with 2 more bedrooms and a separate laundry closet. The spacious primary bedroom has a walk-in closet and updated primary bathroom with a tiled walk-in shower, soaking tub and tile floor. With solar panels paid in full, the average electric bill is only $21.86 per month, since 2018. In addition to solar panels these original owners added the garage and breezeway in 2007, new well pump, pressure tank and water softener system 2025, roof 2025, central air 2026, gas log fireplace 2010 and the expansive deck in 2008. Must see!
MLS #:
24195626
24195626
Taxes
$8,699(2025)
$8,699(2025)
Lot Size
8.26 acres
8.26 acres
Type
Single-Family Home
Single-Family Home
Year Built
2003
2003
Style
Colonial
Colonial
Views
Water View
Water View
County
Tolland County
Tolland County
Listed By
Cheri Trudon, ERA Blanchard & Rossetto, Inc., Contact: (860) 214-1054
Source
SMART MLS
Last checked Aug 28 2026 at 6:51 AM GMT+0000
SMART MLS
Last checked Aug 28 2026 at 6:51 AM GMT+0000
Bathroom Details
- Full Bathrooms: 2
- Half Bathroom: 1
Interior Features
- Auto Garage Door Opener
- Cable - Pre-Wired
- Open Floor Plan
Kitchen
- Wall Oven
- Refrigerator
- Dishwasher
- Washer
- Dryer
- Electric Cooktop
Lot Information
- Level Lot
- Treed
- Water View
- Professionally Landscaped
Property Features
- Foundation: Concrete
Heating and Cooling
- Hot Air
- Central Air
Basement Information
- Unfinished
- Full
- Full With Hatchway
Exterior Features
- Vinyl Siding
- Roof: Asphalt Shingle
Utility Information
- Sewer: Septic
- Fuel: Oil, Propane, Solar
School Information
- Elementary School: Coventry Grammar
- Middle School: Nathan Hale
- High School: Coventry
Garage
- Attached Garage
- Paved
- Driveway
Living Area
- 2,288 sqft
Additional Information: ERA Blanchard & Rossetto, Inc. | (860) 214-1054
Location
Disclaimer: The data relating to real estate for sale on this website appears in part through the SMARTMLS Internet Data Exchange program, a voluntary cooperative exchange of property listing data between licensed real estate brokerage firms, and is provided by SMARTMLS through a licensing agreement. Listing information is from various brokers who participate in the SMARTMLS IDX program and not all listings may be visible on the site. The property information being provided on or through the website is for the personal, non-commercial use of consumers and such information may not be used for any purpose other than to identify prospective properties consumers may be interested in purchasing. Some properties which appear for sale on the website may no longer be available because they are for instance, under contract, sold or are no longer being offered for sale. Property information displayed is deemed reliable but is not guaranteed. Copyright 2026 SmartMLS, Inc. Last Updated: 8/27/26 23:51
